

How to Measure Your Kitchen for Cabinets
Seven measurements, about 15 minutes with a tape measure, and a PDF worksheet to email us. We confirm every number with a free in-home measure before anything is built.
Loading the measurement tool. If this message stays, JavaScript is off in your browser. Call (831) 837-8510 and we will send a printable worksheet.
The Seven Measurements We Ask For
Each letter on the drawing is one number we need.
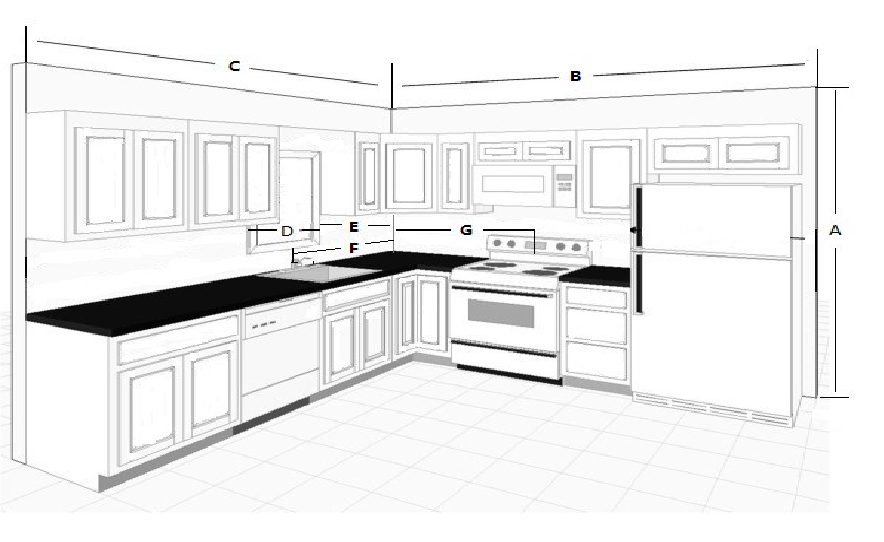
- A
- Ceiling height, floor to ceiling
- B
- Overall length of the first wall
- C
- Overall length of the second wall
- D
- Size of each door and window, trim included
- E
- Wall edge to the edge of the window trim
- F
- Wall edge to the water drain line
- G
- Wall edge to the gas line or stove outlet
Tips for an Accurate Measure
- Type inches any way you like: 96, 96.5, 96 1/2 or 8 feet.
- Measure the wall corner to corner at counter height, not the cabinets.
- On windows and doors, measure to the outside of the trim.
- Note drains, gas lines and outlets. They rarely move.